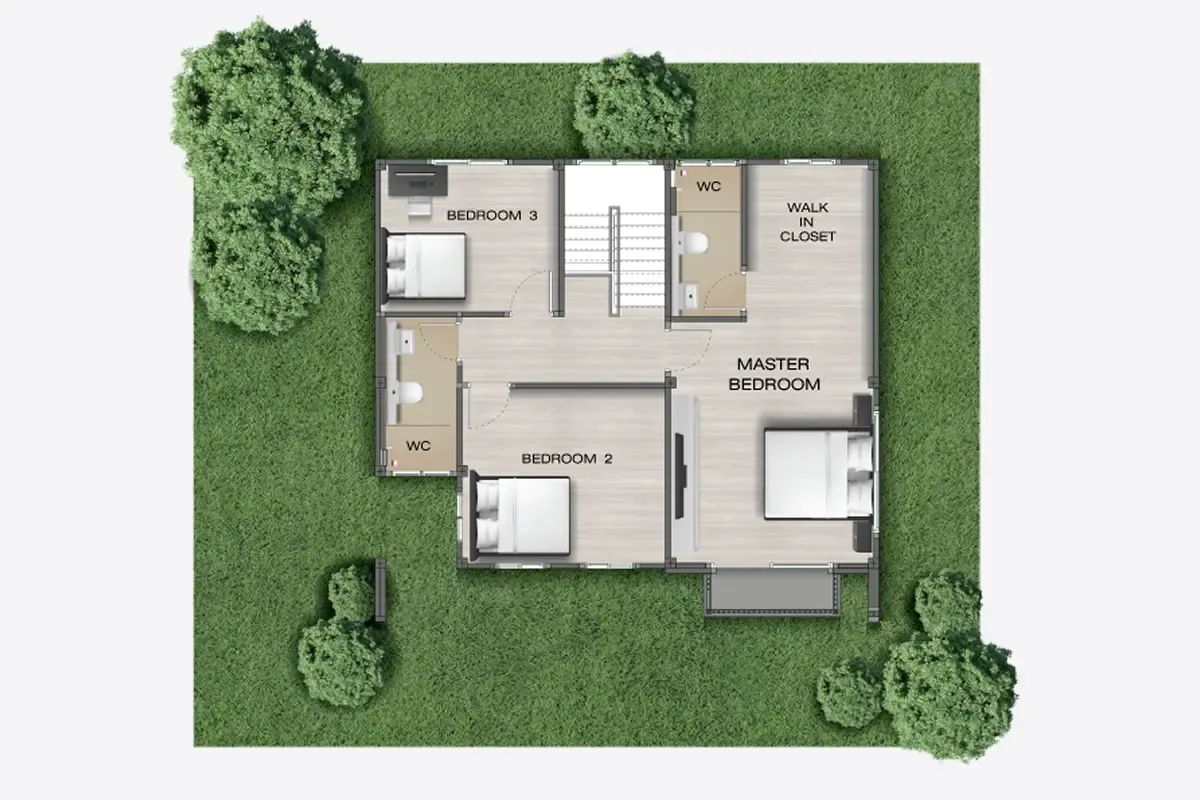
Modern Italian-Style Detached HouseBang Bua Thong

Concept

A Home in Nature That Resonates Your Living

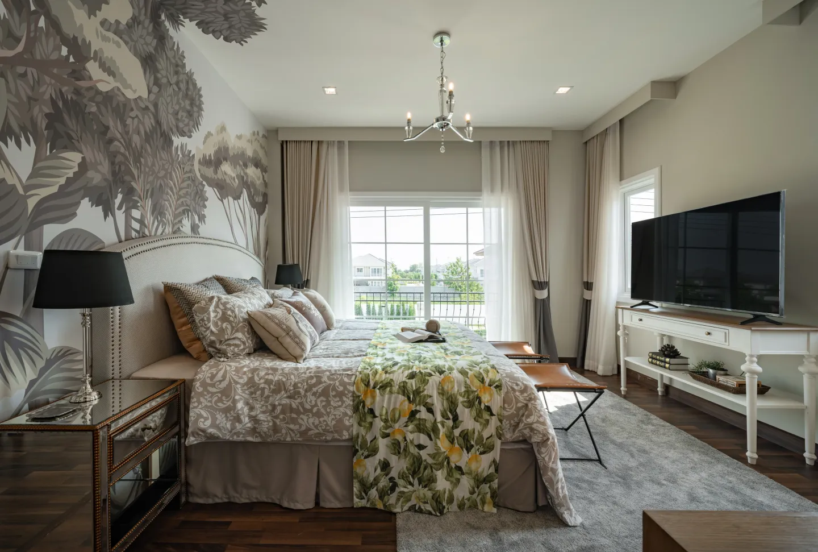
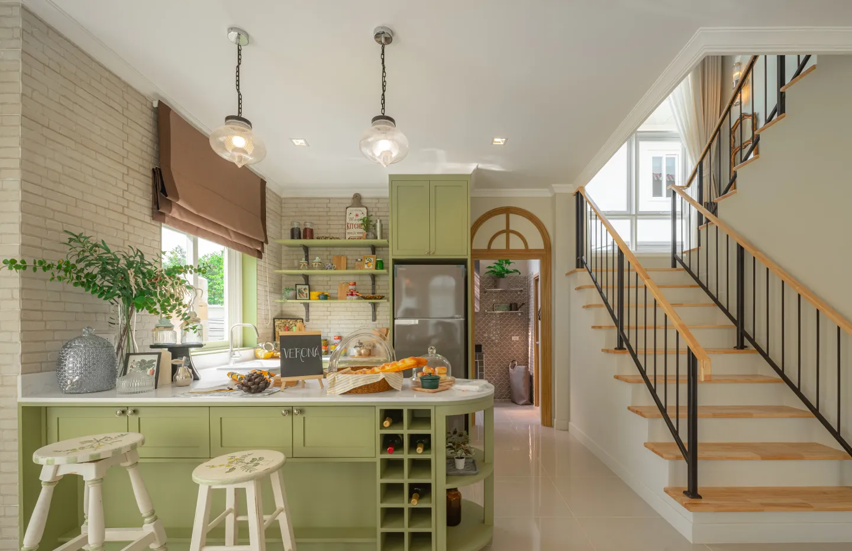
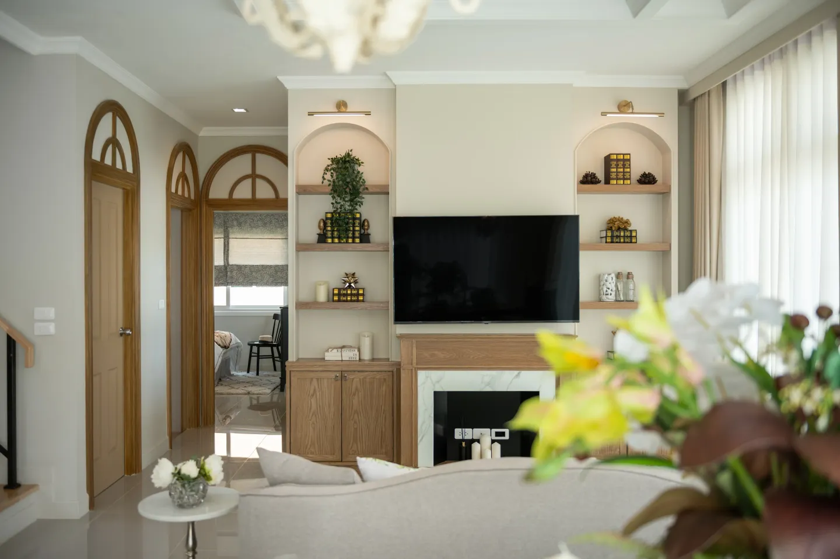
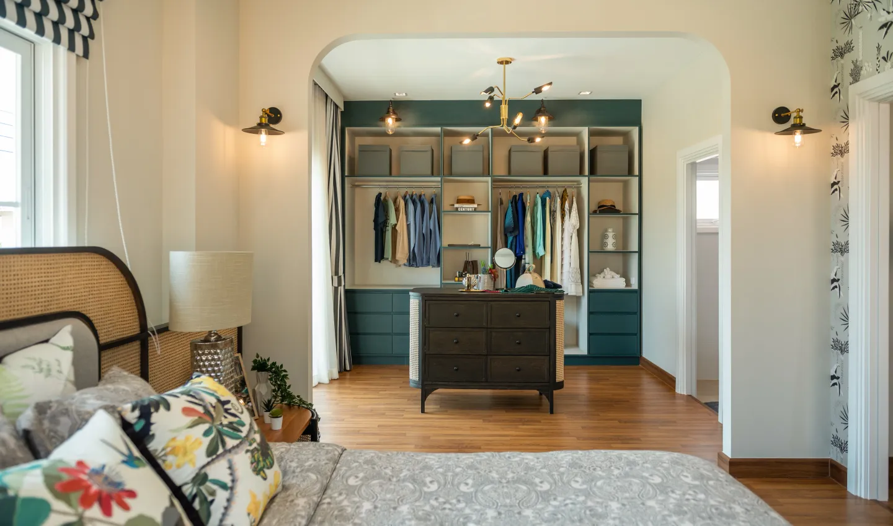
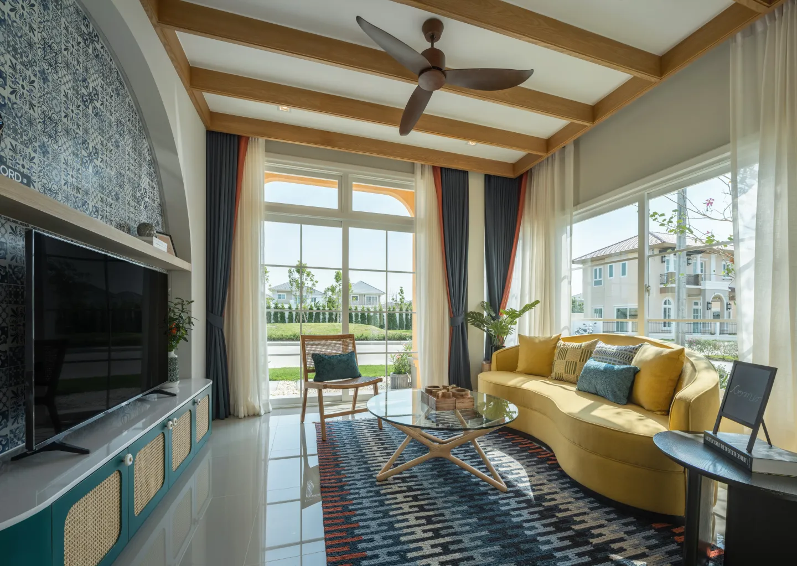
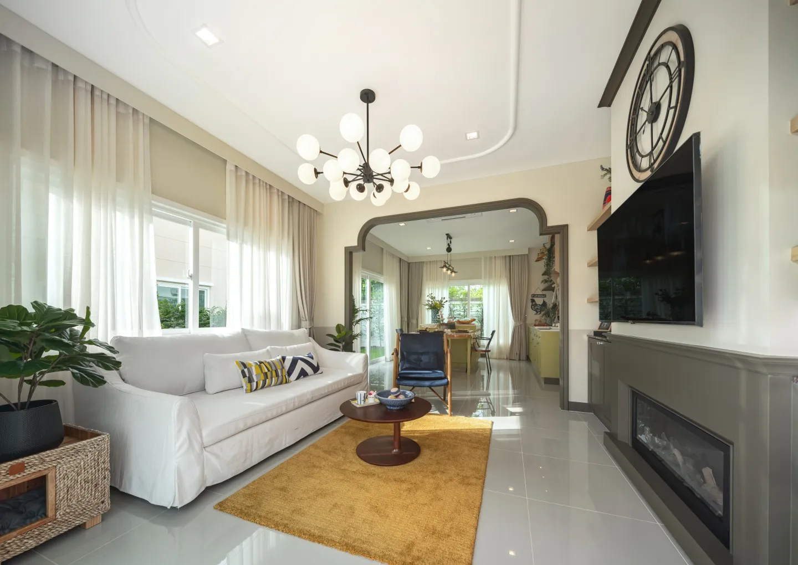
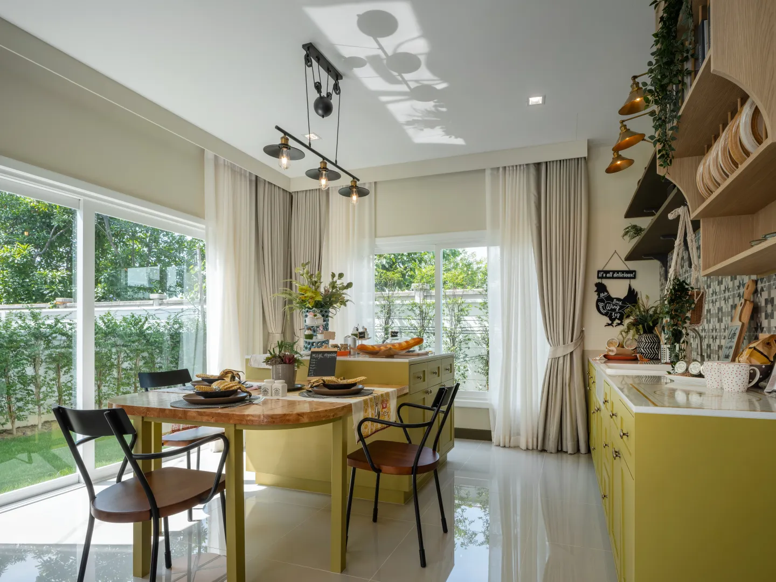
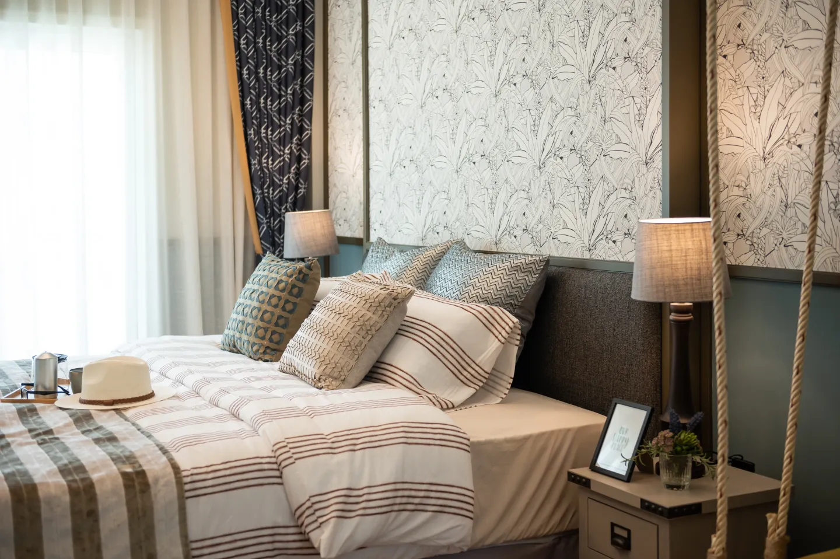
Beautifully crafted in a modern Italian style, this home makes the most of every space with thoughtfully designed, functional rooms. Every detail is carefully considered to support future growth and adapt to the evolving needs of each family.

Project Information

Price

From THB 6 - 8M*

House Type

Detached House

Usable Area

185-210 sq.m.

Number of Units

96 units

AMENITIES

Space Designed for Everyday Living
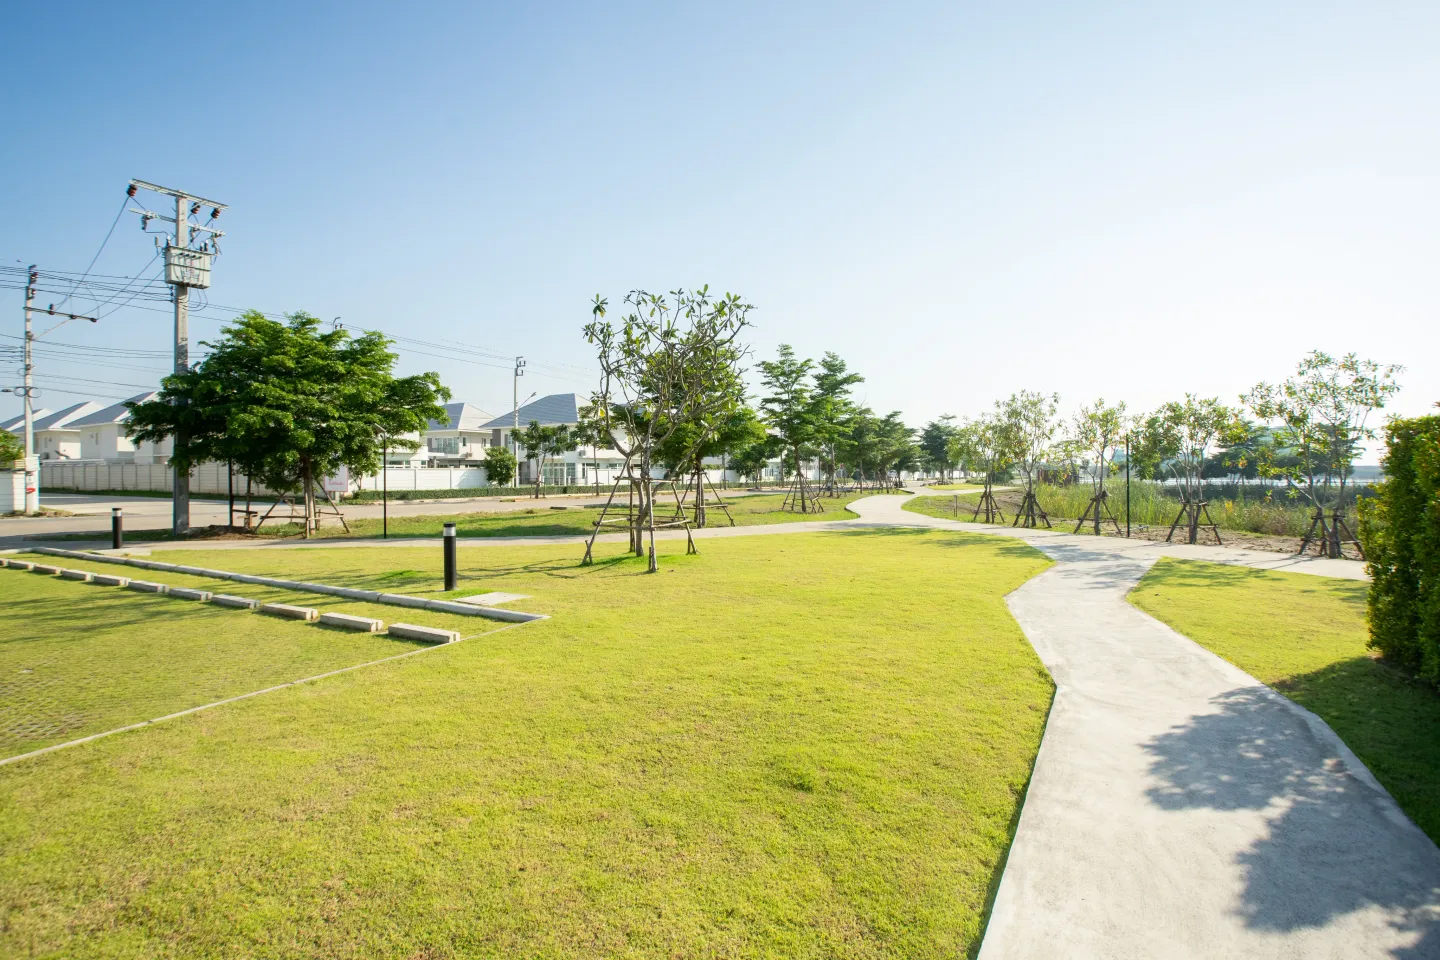
Central Park-img

Central Park

A green space for relaxing and spending quality time together, bringing a refreshing atmosphere to everyday life.

Club Adamas-img

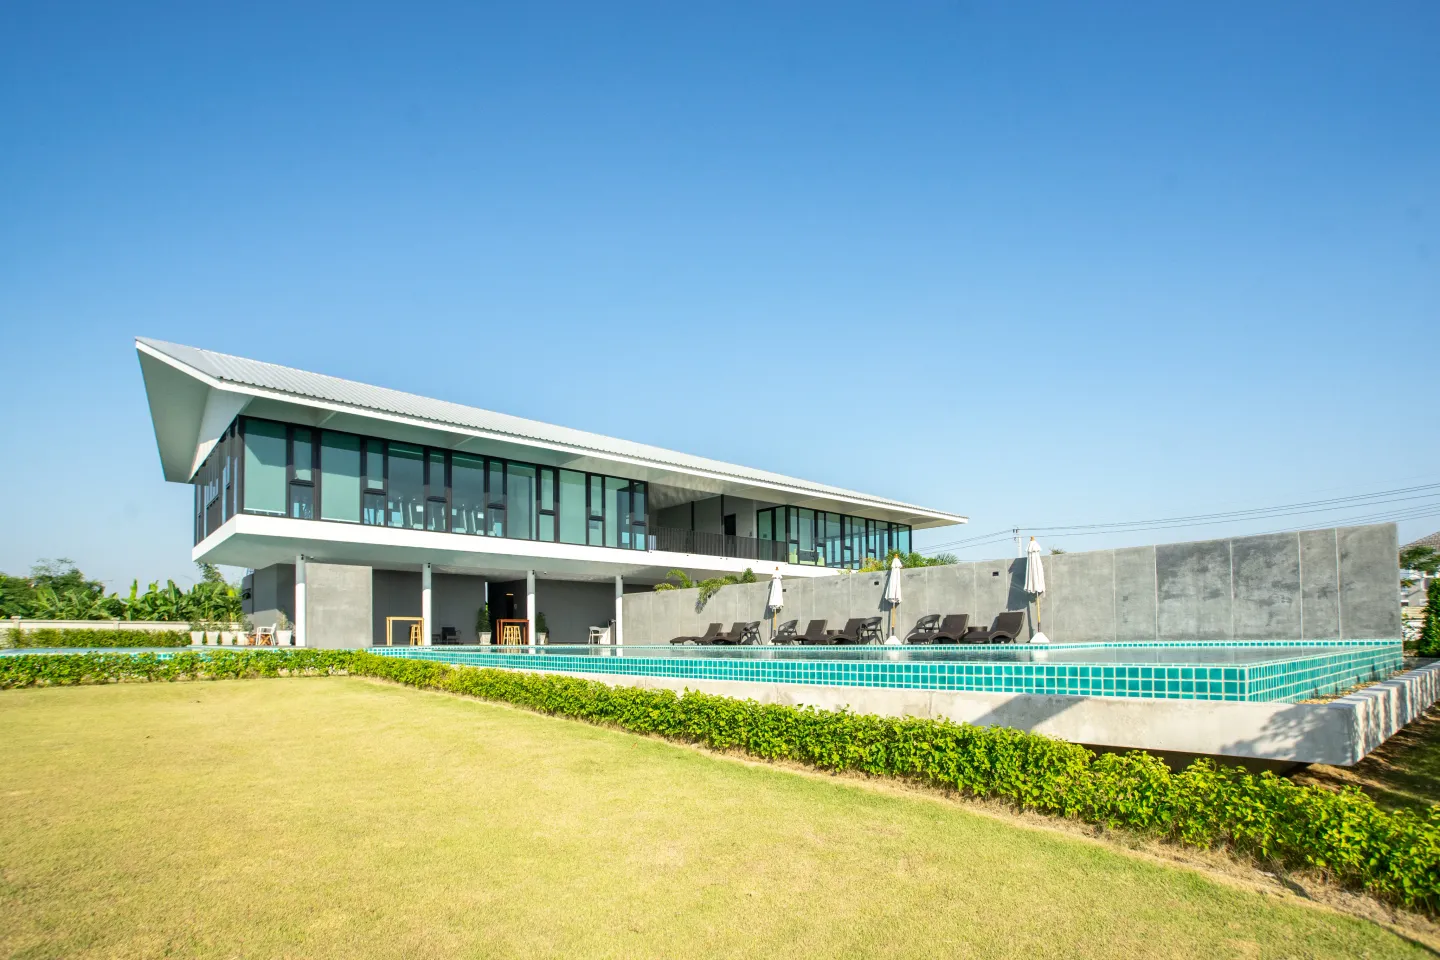
Club Adamas

A shared space for every moment of life, from relaxing and unwinding to spending quality time together in a welcoming atmosphere.

Swimming Pool-img

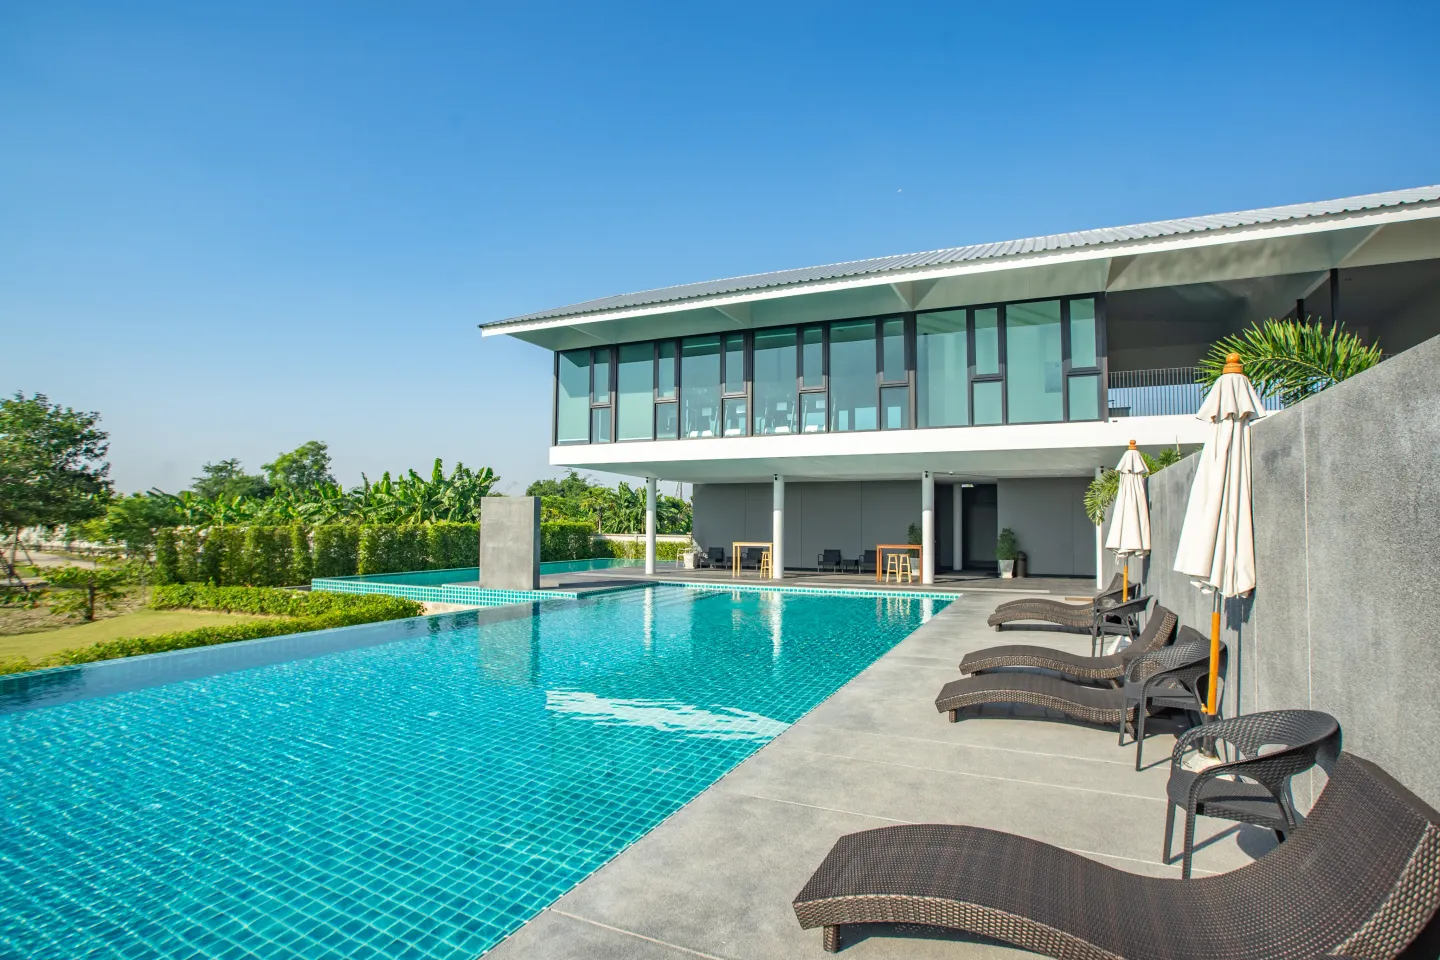
Swimming Pool

A swimming pool designed for relaxation and enjoyment, offering a refreshing space to unwind and enjoy every day.

Fitness Studio-img

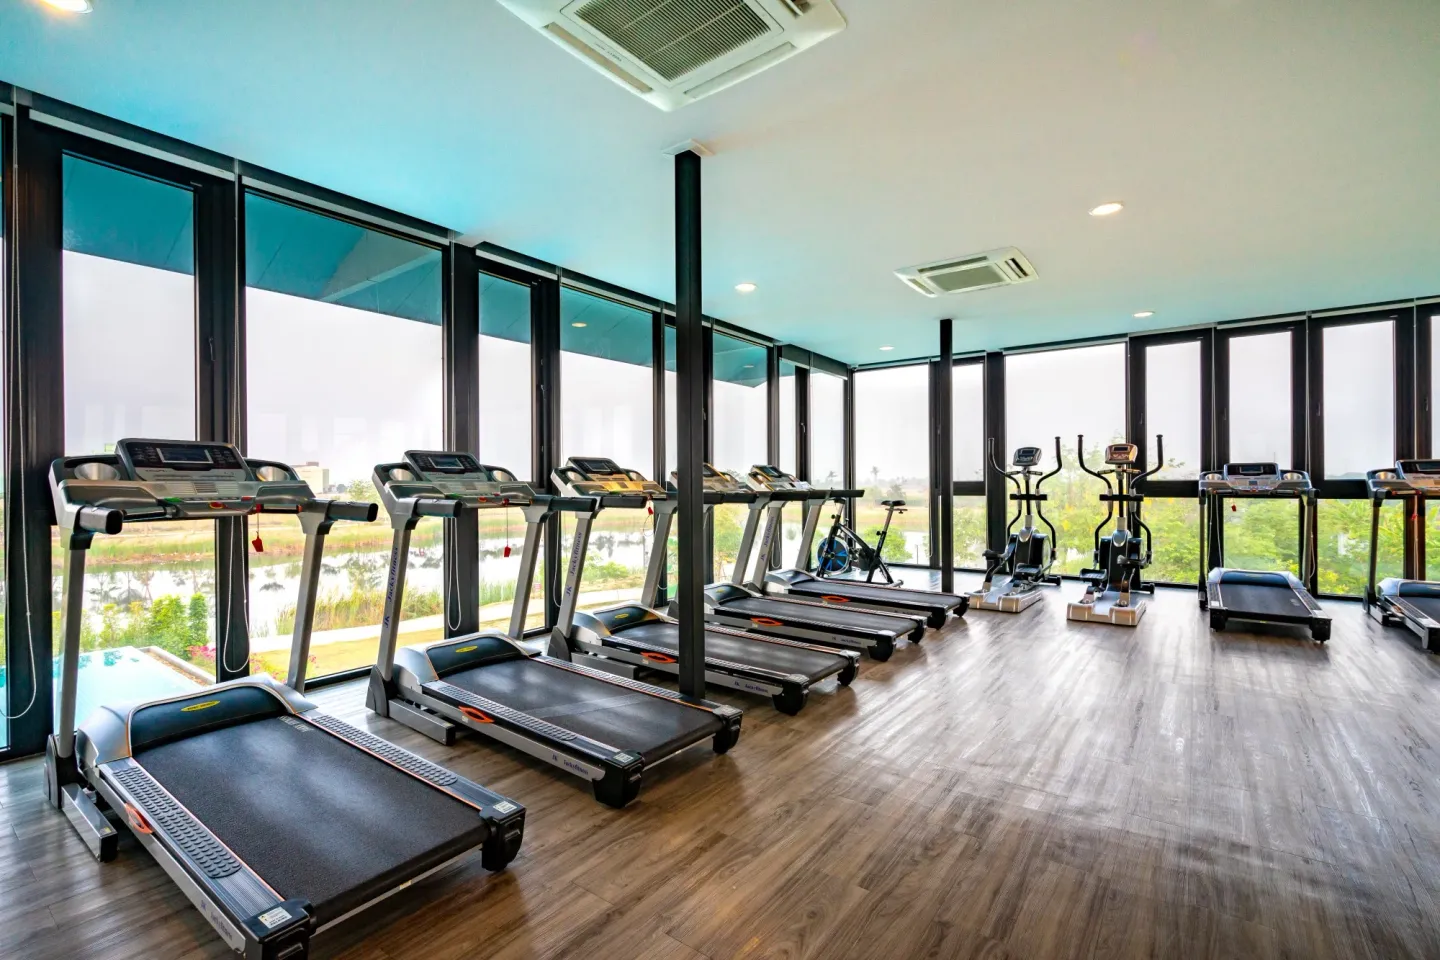
Fitness Studio

A dedicated space for staying active and maintaining a healthy lifestyle, with everything you need for your daily workout.

Central Lake-img

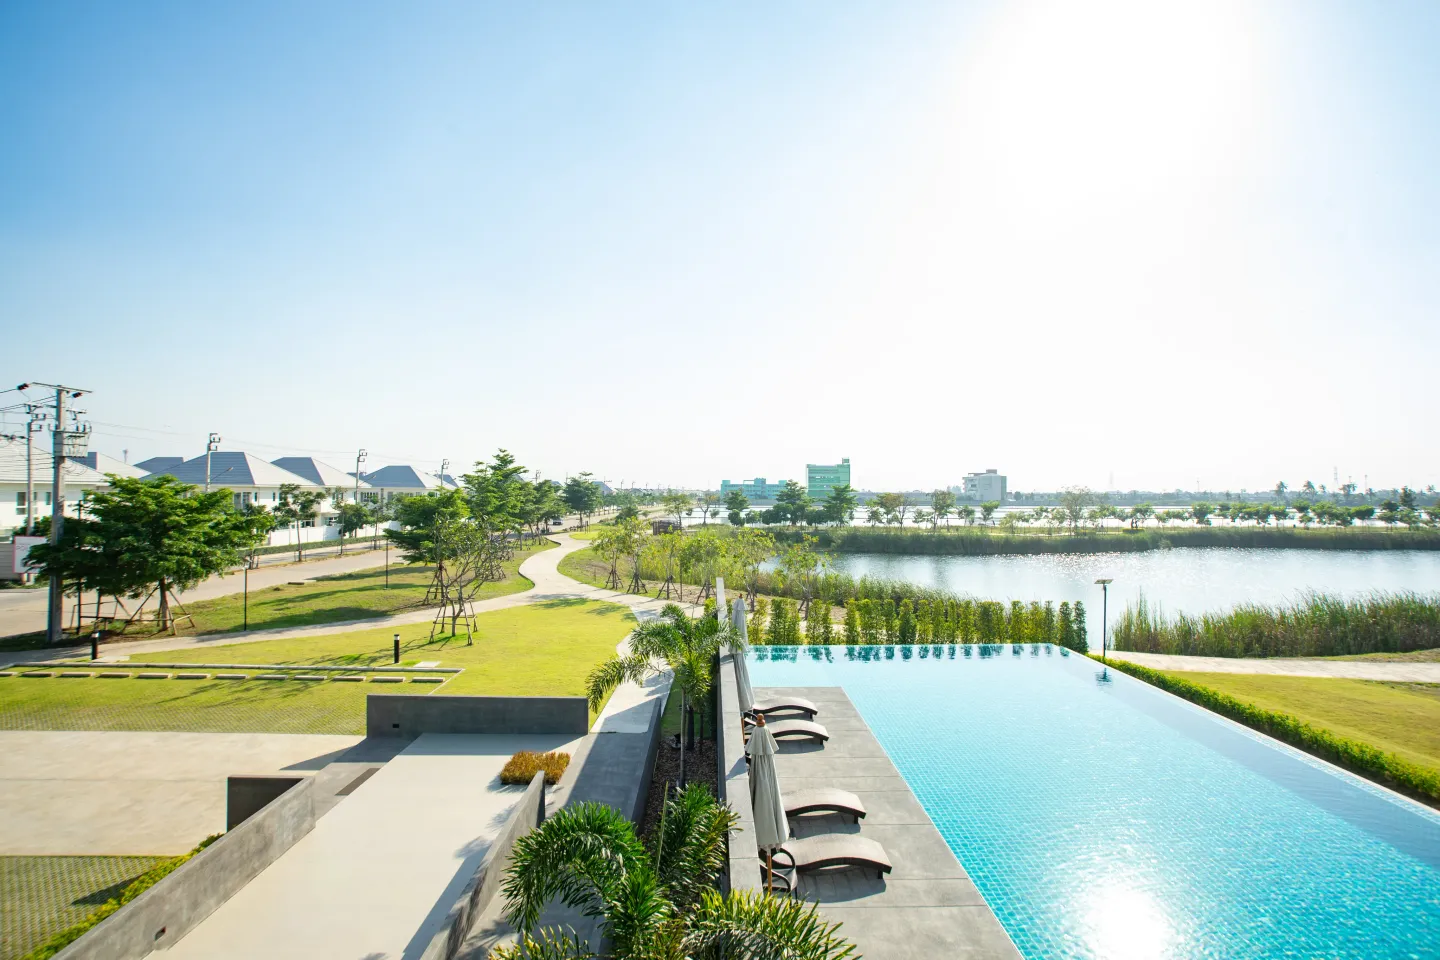
Central Lake

A serene lake at the heart of the project, surrounded by greenery and a relaxing atmosphere that brings nature closer to everyday life.

Table Tennis Club-img

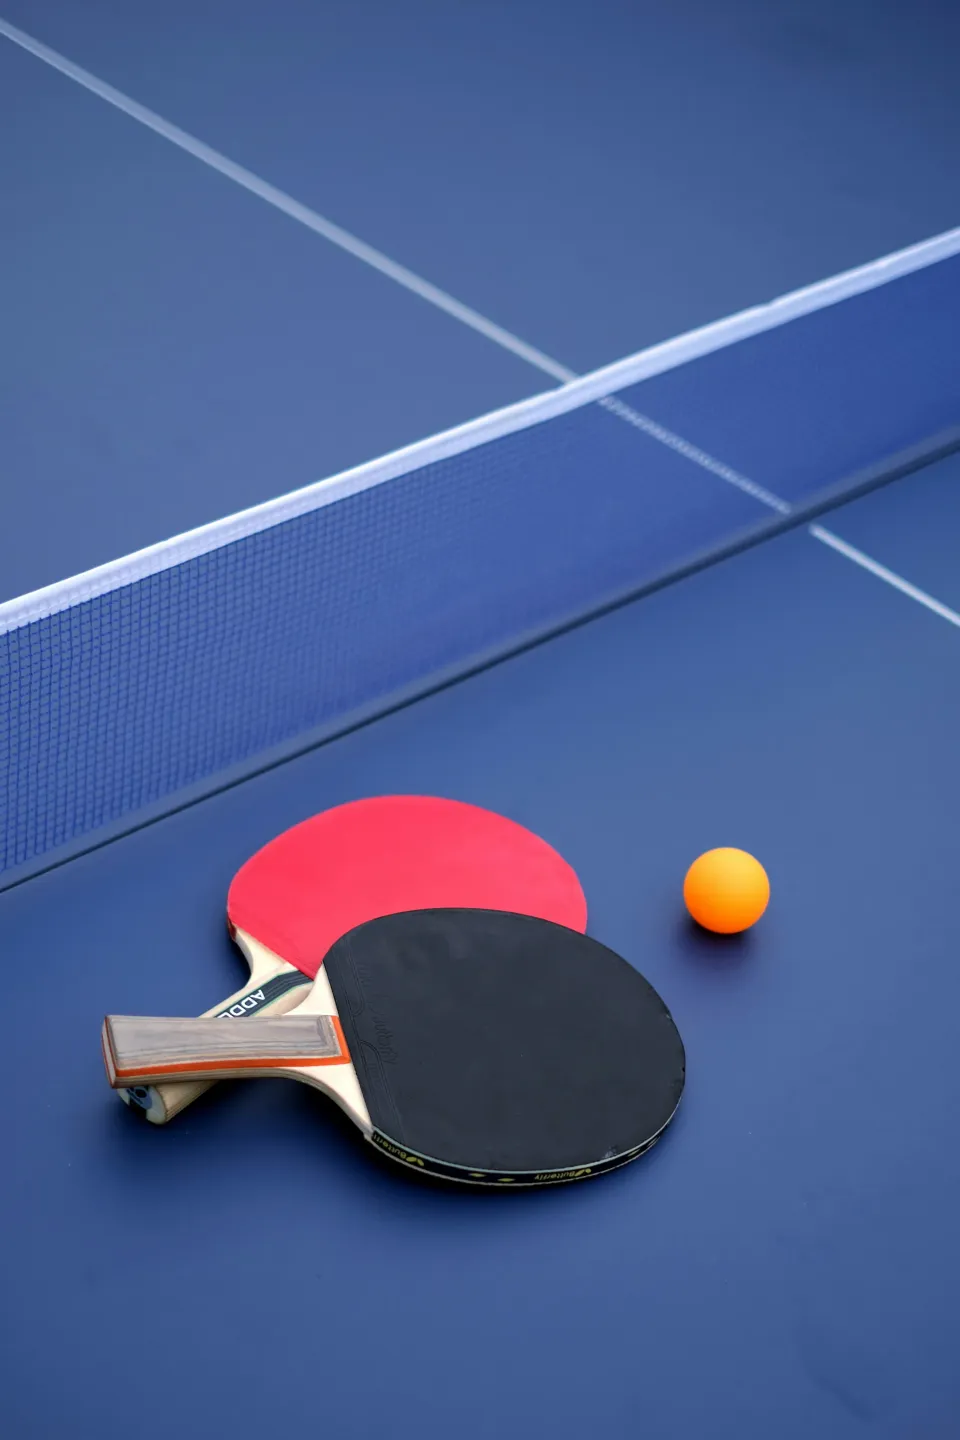
Table Tennis Club

A space for exercise and fun with table tennis, encouraging an active lifestyle while bringing joy and promoting healthy living every day.

Library & Kids Room-img

Library & Kids Room

A space for endless learning and imagination, set in a warm and safe environment, perfect for every member of the family.

24-Hours Security-img

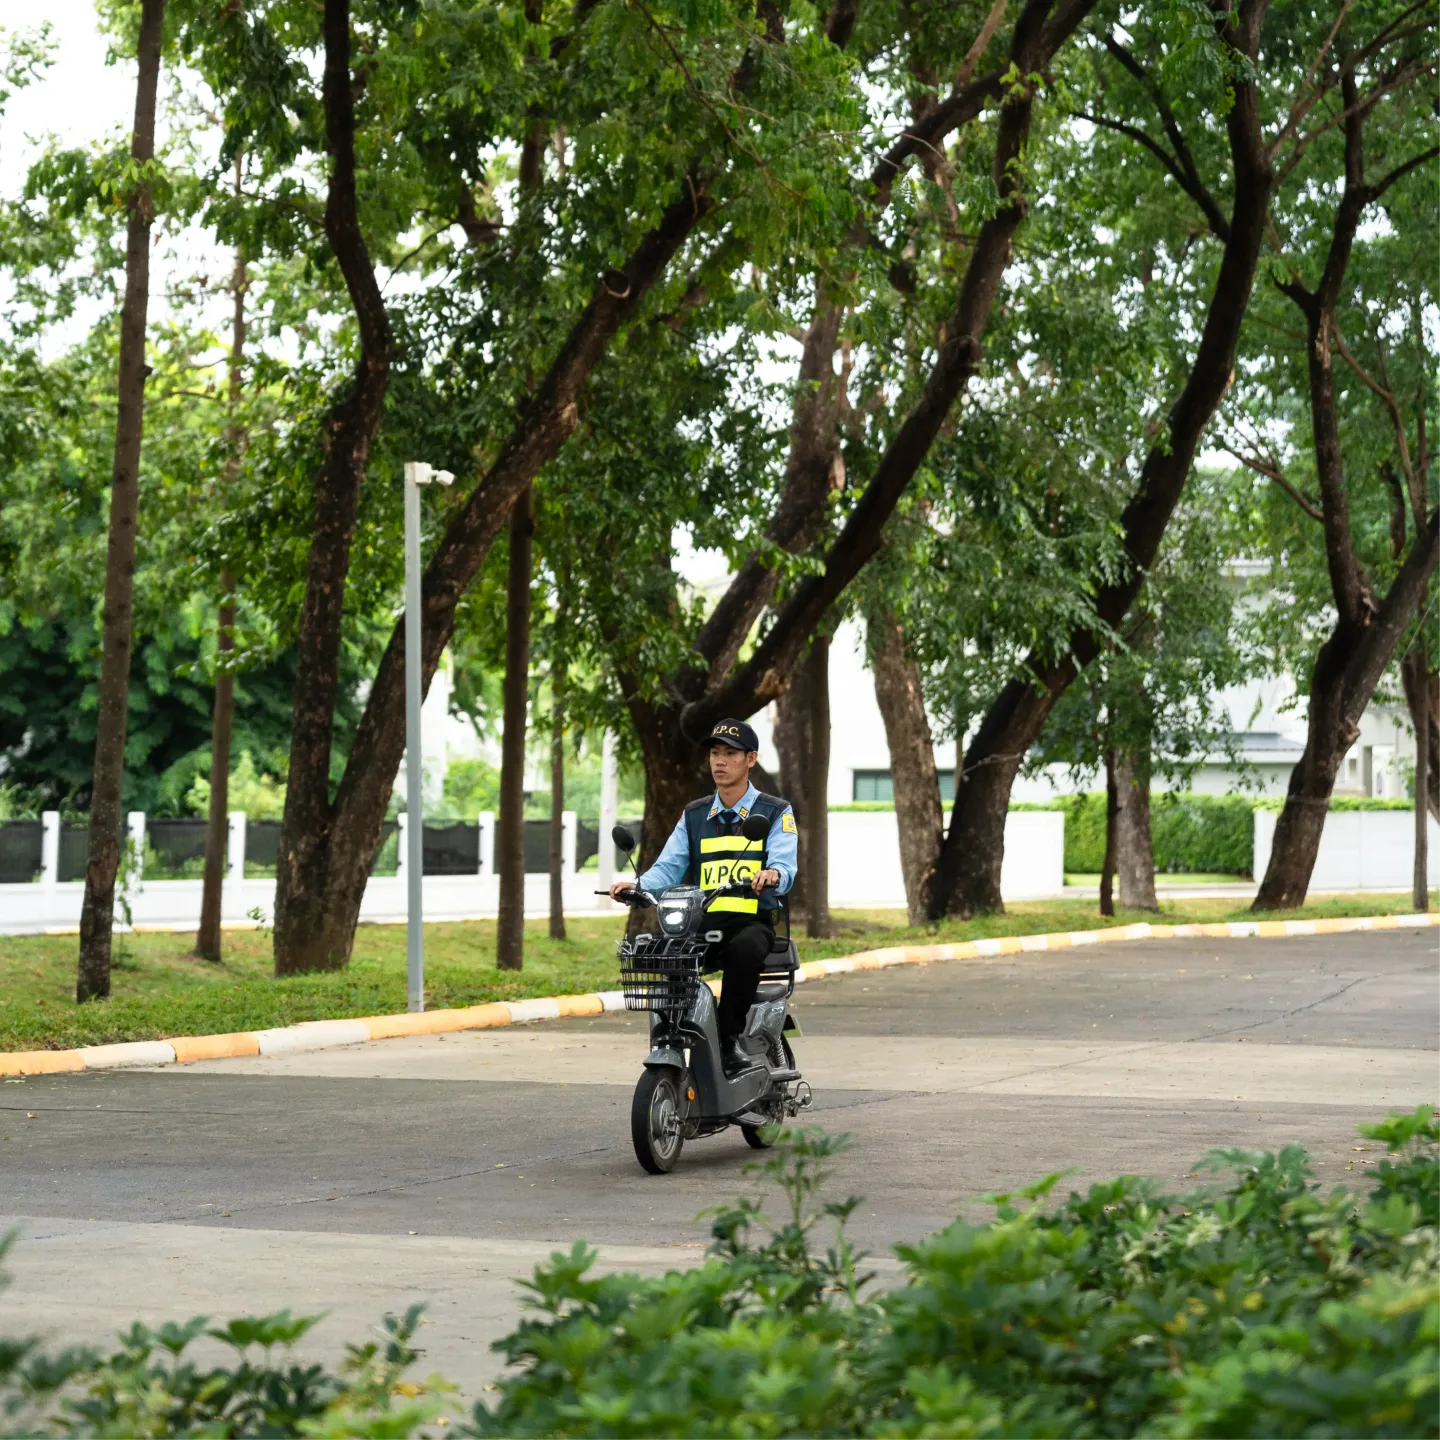
24-Hours Security

24-hour security and attentive care, providing safety and greater peace of mind for you and your loved ones every day.

HOUSE TYPES

Private Space for Every Moment of Life

Choose the home design that suits your lifestyle

Detached House

Verona
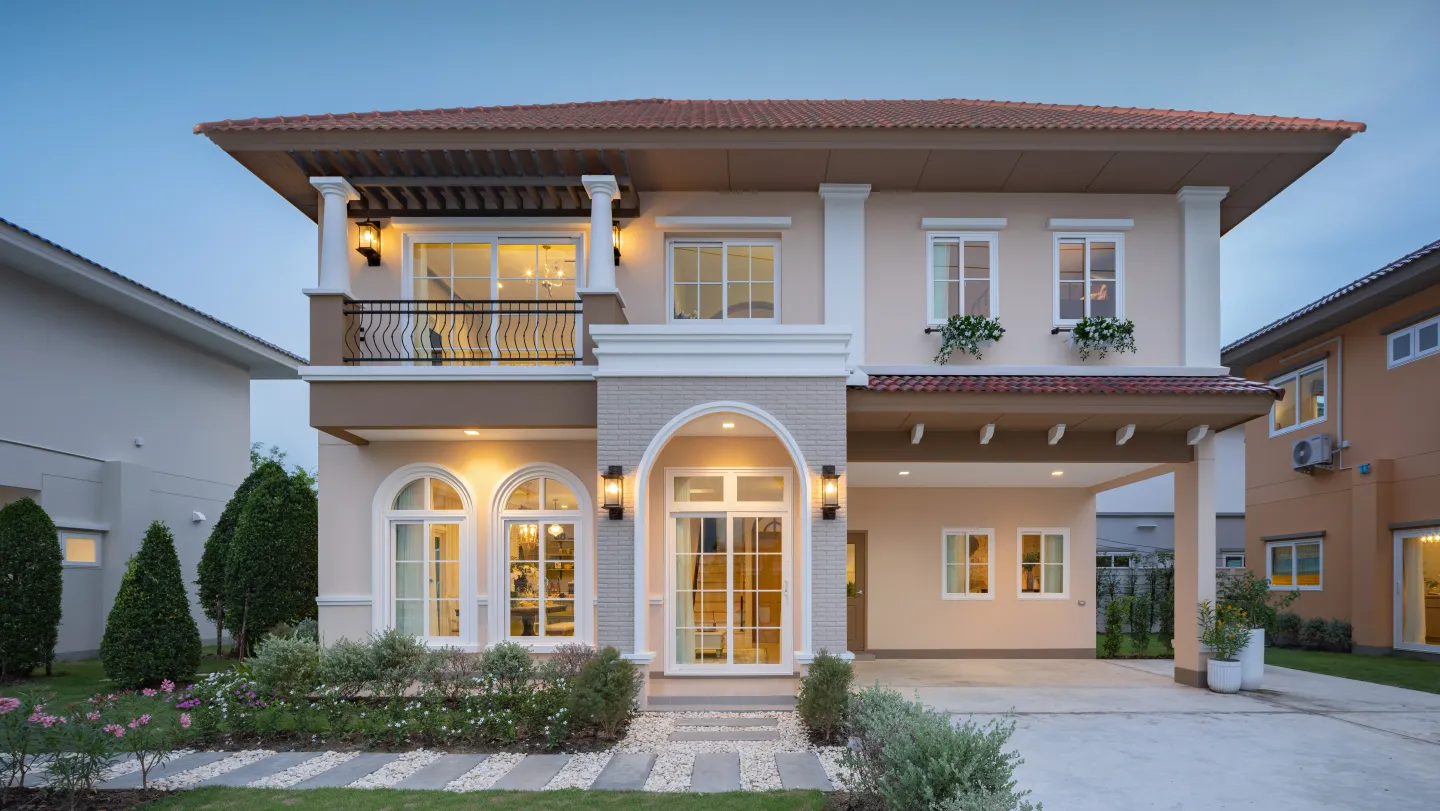
Verona
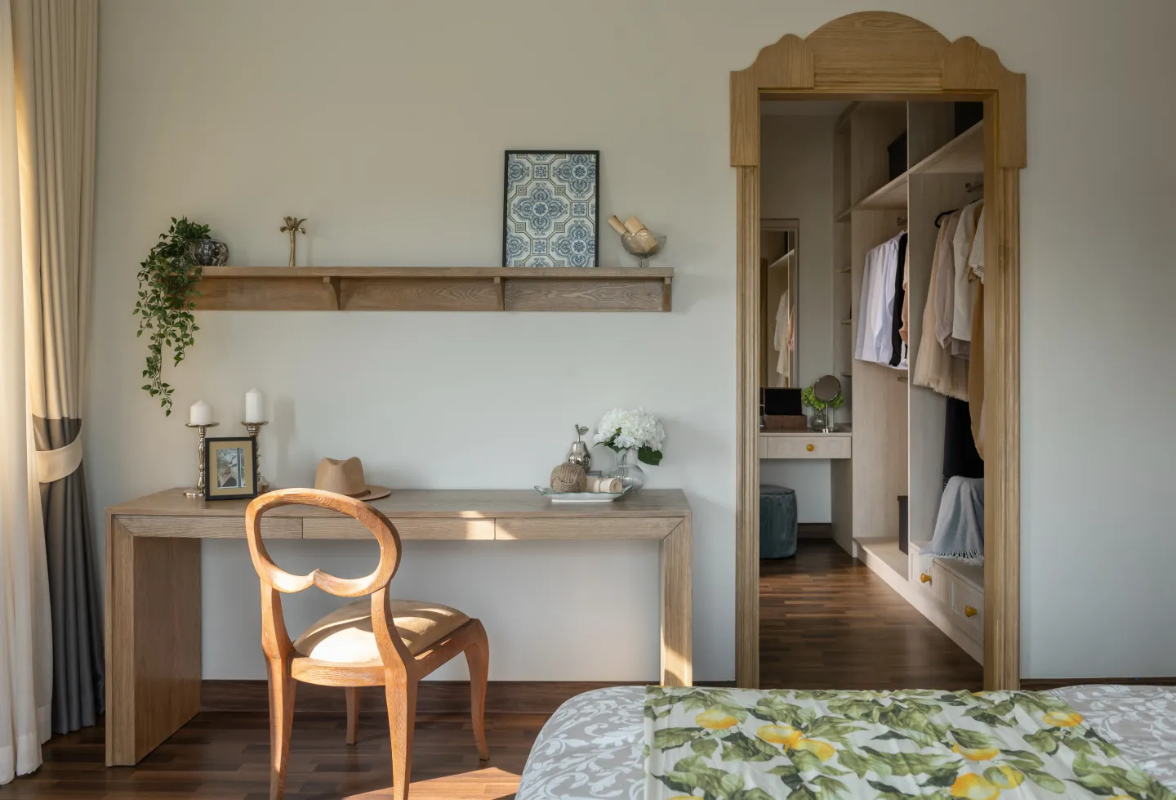
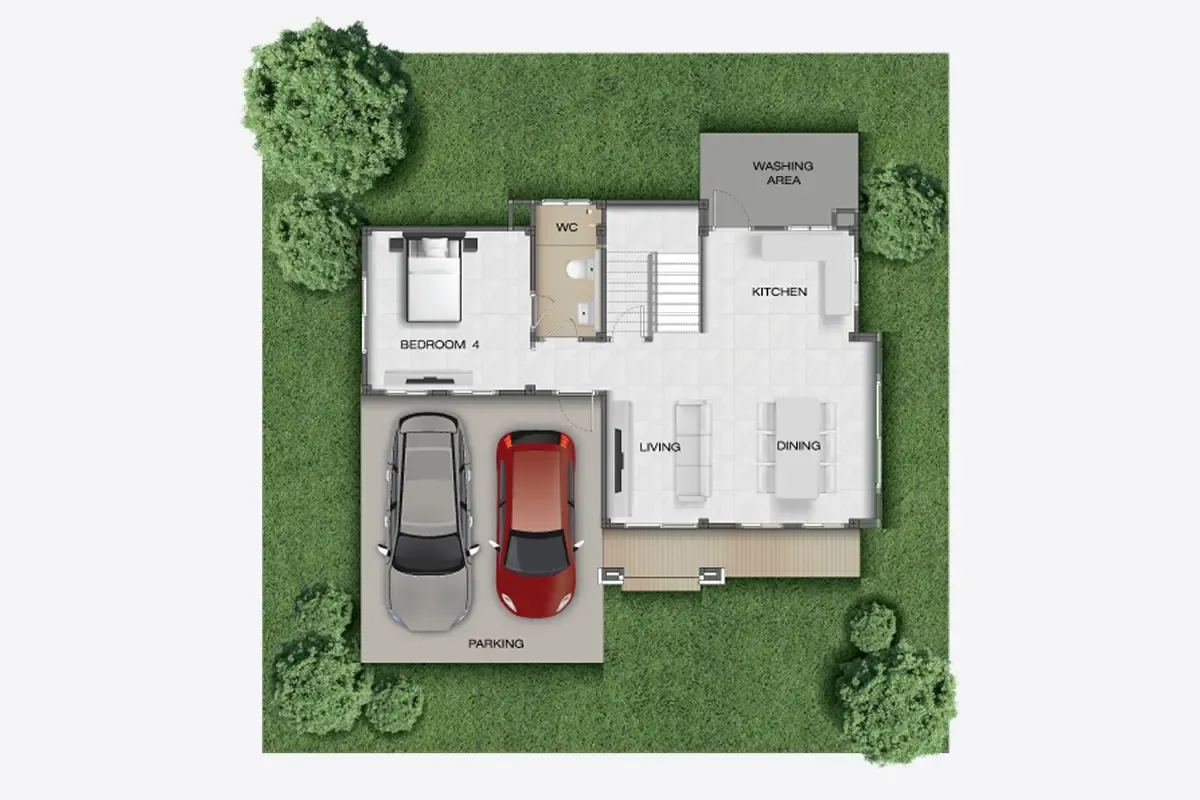
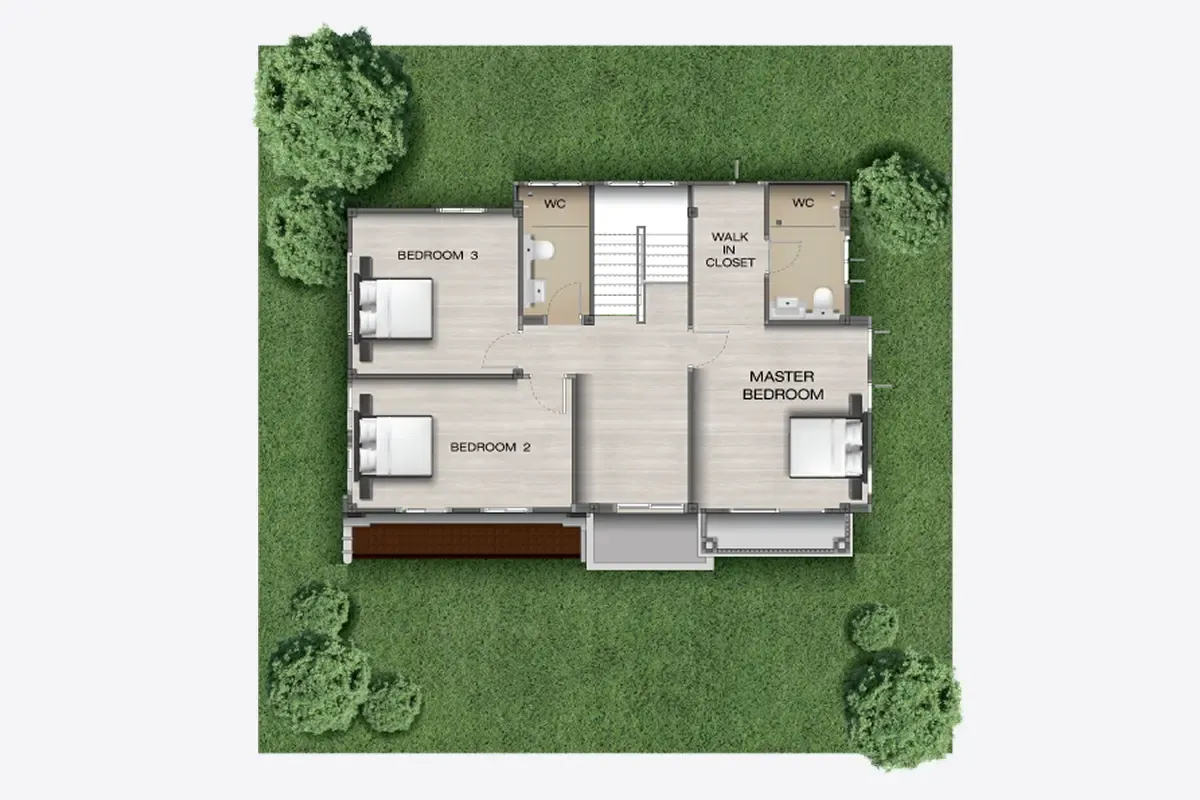
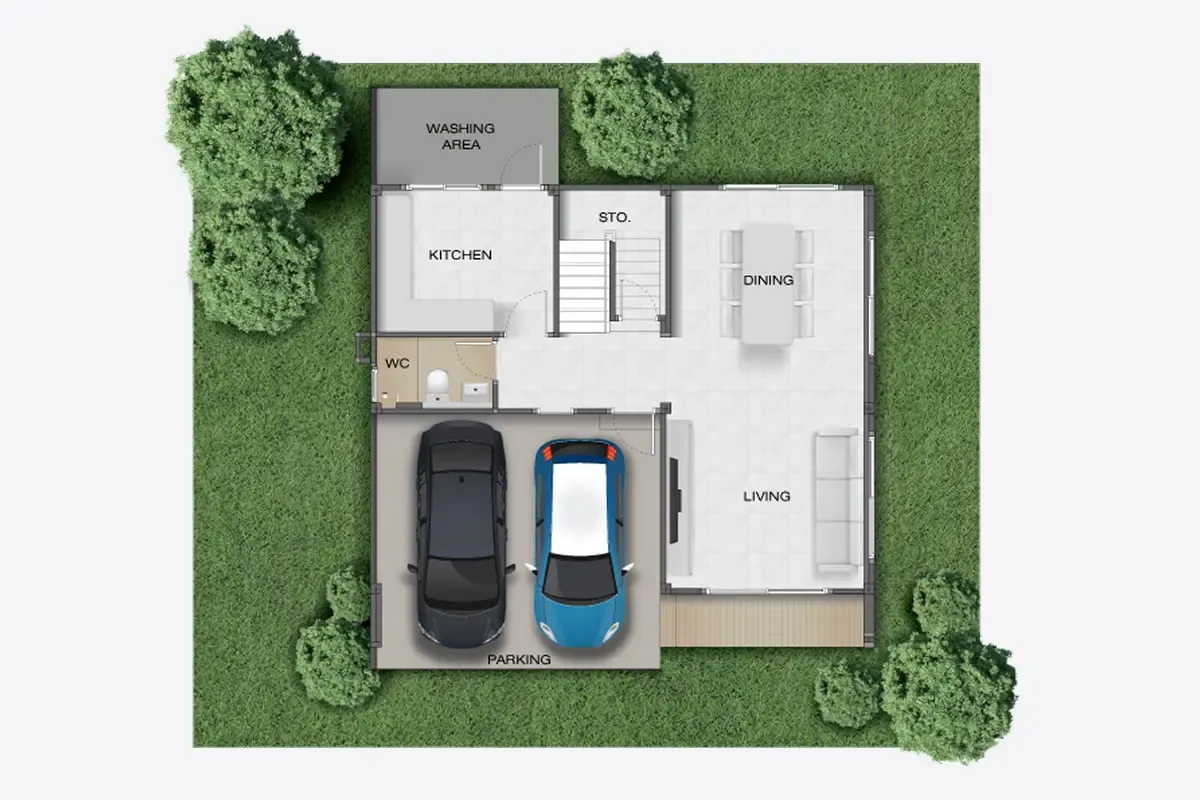
Verona-1Verona-2Verona-3Verona-4Verona-5Verona-6Verona-7

Detached House

Verona

Usable Area

210 sq.m.

Starting Land Size

50 sq.wah

4 Bedrooms

3 Bathrooms

Multi-Purpose Room

Dining Room

Kitchen

2 Parking Spaces

Detached House

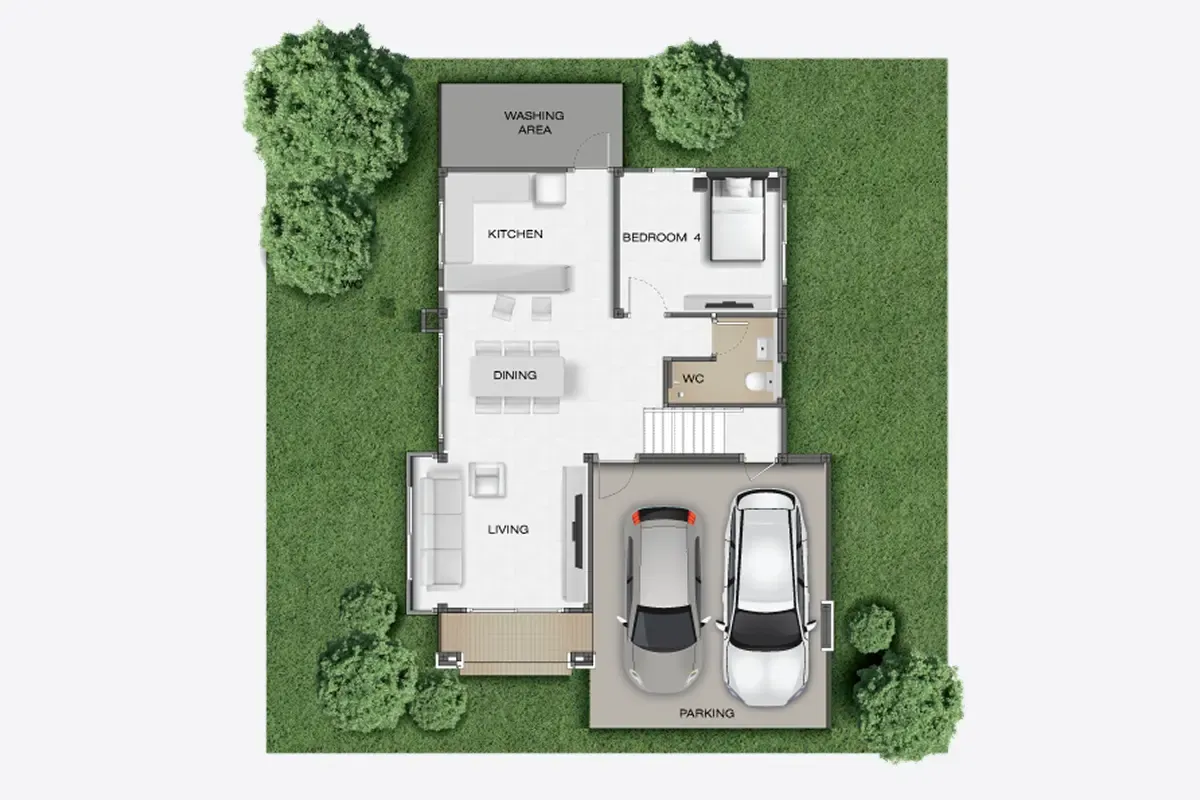
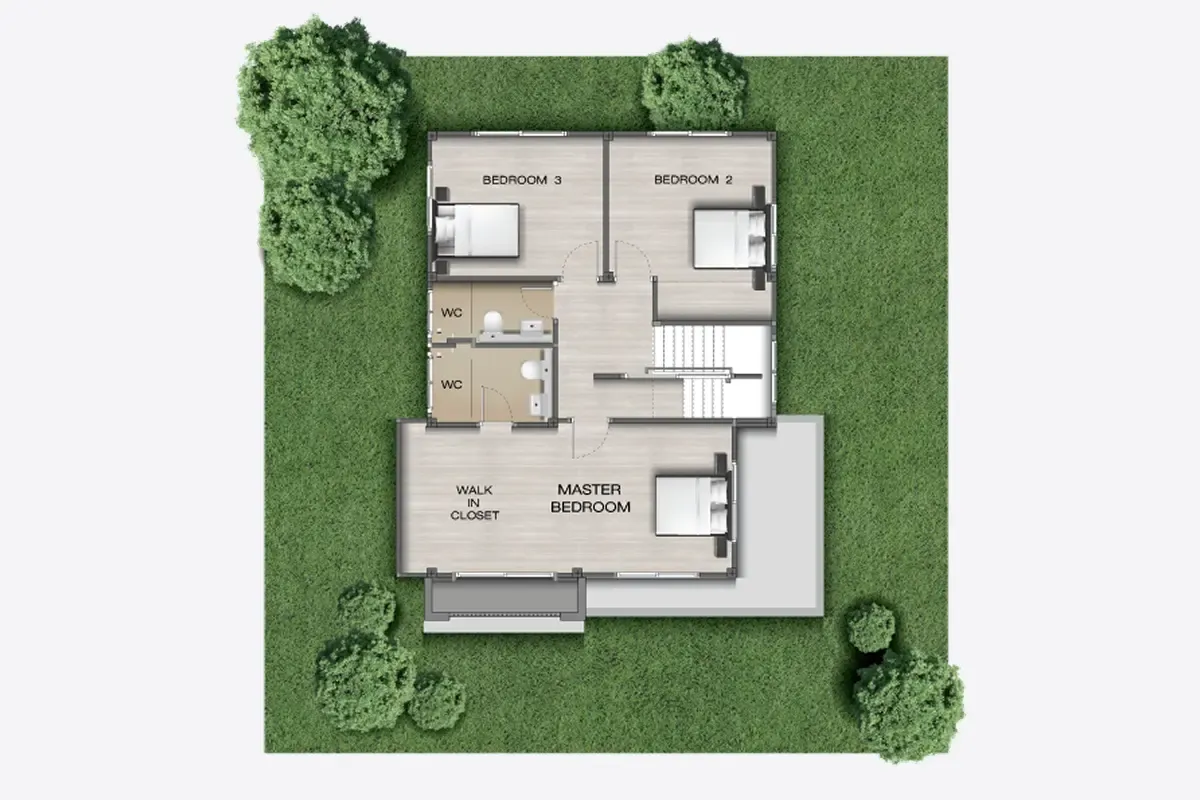
Como
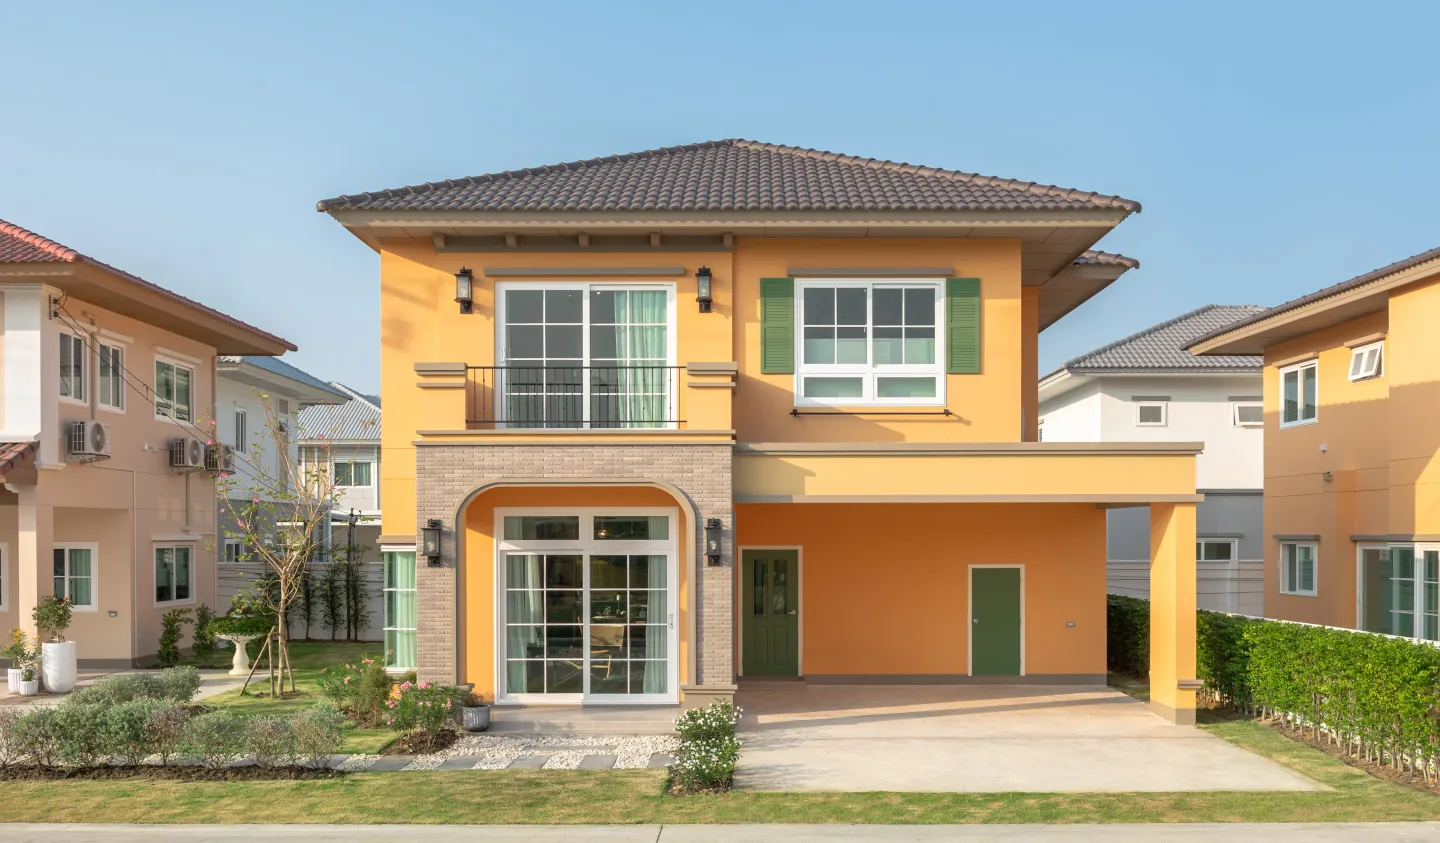
Como
Como-1Como-2Como-3Como-4Como-5

Detached House

Como

Usable Area

200 sq.m.

Starting Land Size

50 sq.wah

4 Bedrooms

3 Bathrooms

Multi-Purpose Room

Dining Room

Kitchen

2 Parking Spaces

Detached House

Lucca
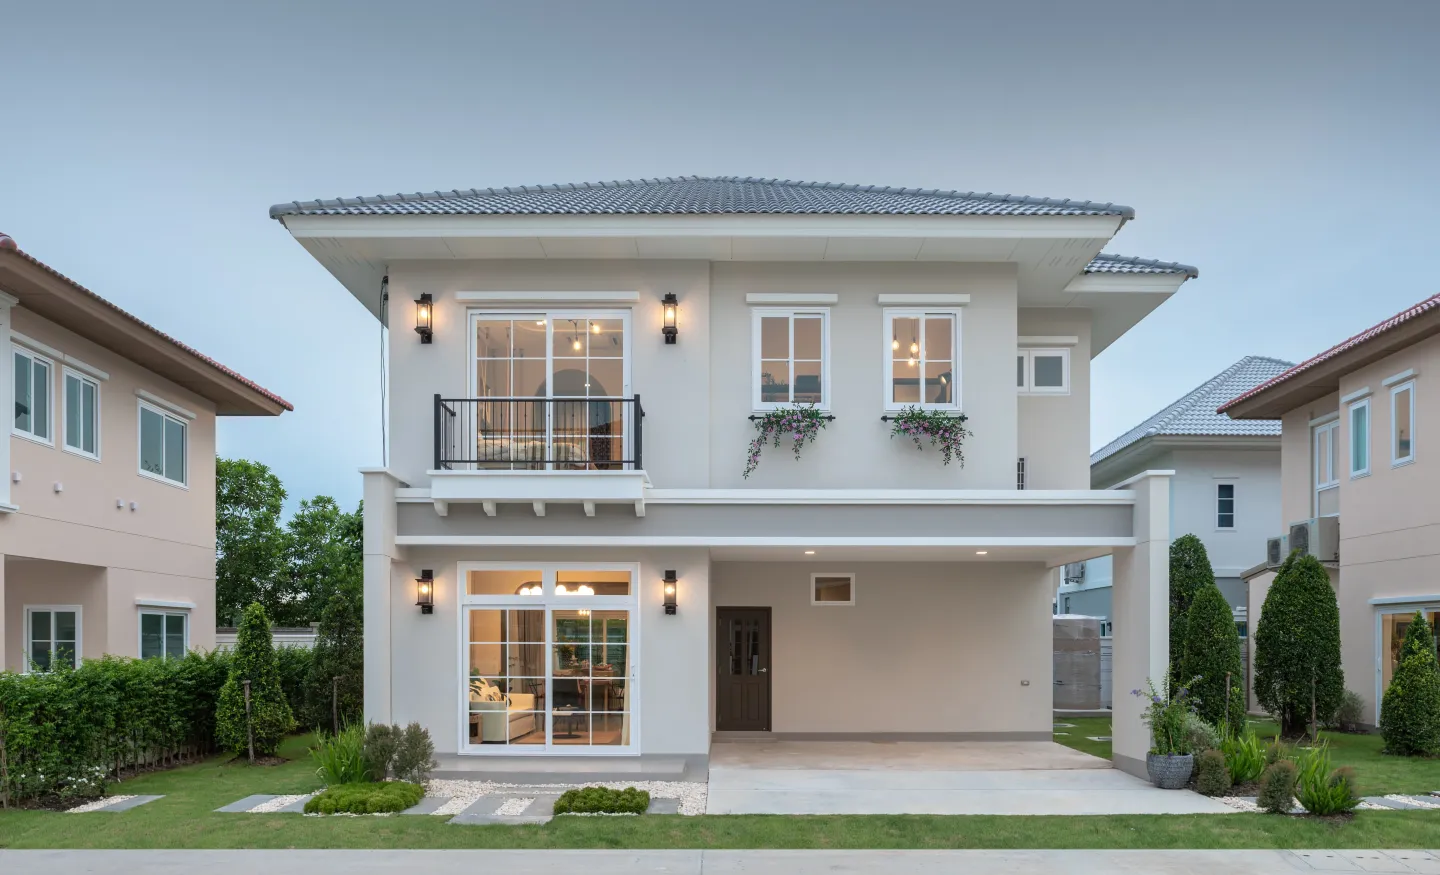
Lucca
Lucca-1Lucca-2Lucca-3Lucca-4Lucca-5Lucca-6

Detached House

Lucca

Usable Area

185 sq.m.

Starting Land Size

50 sq.wah

3 Bedrooms

3 Bathrooms

Multi-Purpose Room

Dining Room

Kitchen

2 Parking Spaces

Nearby Locations

Everything Within Reach

12 km

Central Westgate

7 km

Lotus Sai Noi

7 km

Kasinthon Saint Peter School

7 km

Krungthai Western Hospital

9 km

Khlong Bang Phai MRT Station

Mall & OfficeEducational InstitutionsHospitalTransportation
  • Central Westgate

    12 km

  • Ikea Bangyai

    12 km

  • Arena Sports Club

    8 km

  • Lotus Sai Noi

    7 km

  • Big C Sai Noi

    6 km

Project Location

Kunalai Parco

Ban Kluai-Sai Noi Road, Phimonrat, Bang Bua Thong, 11110

Google Maps

REGISTER

“Let Us Hear Your Story”

Let us recommend a Kunalai home that’s right for you.

819 Moo 7, Ban Kluai-Sai Noi Road, Phimonrat, Bang Bua Thong, Nonthaburi 11110

Interested Type

*By submitting this registration, you consent to us collecting and using your information in accordance with our website’s Privacy Policy and acknowledge the terms of our personal data protection policy.

VILLA KUNALAI PCL.

Head Office
Villa Kunalai Public Company Limited

819 Moo 7, Ban Kluay–Sai Noi Road Phimpa Subdistrict, Bang Bua Thong District Nonthaburi 11110 Thailand

© 2026 VILLA KUNALAI PCL. All rights reserved.